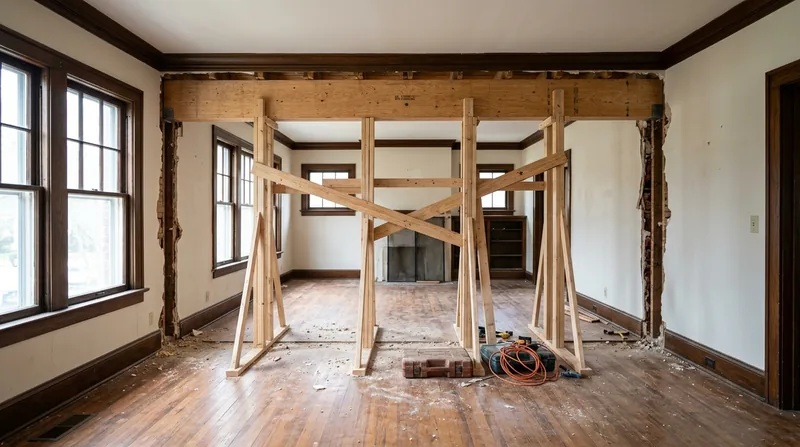




Beam Replacement & Load-Bearing Wall Removal in Greensboro is a core structural carpentry service for homeowners managing open-concept remodels in Old Irving Park's grand 1920s estates and for those addressing sagging headers or failed load-bearing walls original to Greensboro's older housing stock. The Piedmont's humid subtropical climate, dense red clay drainage patterns, and the age of homes in historic districts like Fisher Park, Aycock, Westerwood, and Glenwood mean that structural wood damage from moisture and settling is common. When a wall or beam fails, the solution demands precision framing, engineered specifications, and full compliance with Greensboro building permits. We install engineered beams, replace sagging headers, and remove load-bearing walls, always built to the engineer's specs and city permit requirements. Our work is structural carpentry, not guesswork, and we document every step for your records and your insurance claim.
Why Load-Bearing Structural Work Matters in Greensboro's Older Homes
Greensboro's residential heart spans from the 1900s through the 1970s, with concentrations of Craftsman bungalows, Colonial Revivals, and Tudor homes built when framing standards and material durability were different. Original load-bearing walls in these homes were often sized for the loads they carried at the time of construction, but renovations, settling, and moisture intrusion from the region's high water table and clay soil can compromise both the walls and the beams they sit on. A sagging header, a cracked beam, or a wall that has moved even a quarter-inch signals a structural issue that will worsen over time. Addressing it now prevents cascading damage to floors, ceilings, and the integrity of the home itself.
- We assess whether a beam can be reinforced with sistering or must be replaced outright, saving you money when repair is the honest answer.
- We install engineered beams sized by a licensed structural engineer to handle the loads above, meeting or exceeding current building code.
- We obtain the required permits from the Greensboro Building Inspections Department before work begins, ensuring your project is legal and insurable.
- We install temporary support walls during the work to keep the structure stable and safe throughout the job.
- We document the work with photos and compliance notes so you have a record for future sales, appraisals, or insurance claims.
Structural work done right protects your home's value and your family's safety for decades to come.
Key info: A sagging floor in a 1920s Fisher Park bungalow or a cracked header in a Sunset Hills ranch home is often a sign of a failing beam or settling foundation. We work from a structural engineer's assessment, not assumptions, and we always pull the permit before we start.
For detailed information on what permits are required, consult the Greensboro Building Inspections Department.
How We Handle Beam Replacement & Load-Bearing Wall Removal in Greensboro
Every structural carpentry project in Greensboro starts with a site visit and a conversation about what you're trying to achieve. Whether you're opening up a wall to create an open-concept kitchen in Old Irving Park or you've discovered a failed beam under a sagging floor, we follow the same disciplined process: assess the existing structure, consult with a structural engineer if the work is complex, obtain permits, install temporary bracing, and execute the work to the engineer's specifications. We work with the Greensboro Building Inspections Department throughout, and we don't leave until the inspector has signed off and you have a permit card to keep with your home records.
- We conduct a detailed site inspection and document the existing framing, loads, and any visible damage or settling.
- We refer you to a licensed structural engineer if the work involves removing a load-bearing wall or sizing a new beam, and we help you understand the engineer's drawings and recommendations.
- We submit permit applications to the Greensboro Building Inspections Department with the engineer's sealed drawings and our scope of work.
- We install temporary support walls (often called shoring) to carry the load safely while we remove or replace the permanent structure.
- We remove the existing wall or beam carefully, salvaging sound wood where possible and disposing of damaged material responsibly.
- We install the new engineered beam, sistered joists, or reinforced header, fastening everything per code and the engineer's specs.
- We remove the temporary bracing once the new structure is fully secured and the inspector has signed off.
- We finish the work with patching, trim, and drywall repair so the space looks complete.
The entire process is transparent, permitted, and documented so you own the records and your home's structural history is clear.
Real example: A homeowner in Kernersville wanted to open the wall between a 1950s kitchen and living room. We engaged a structural engineer, pulled a permit, installed temporary bracing, and installed an engineered steel beam sized to carry the roof and second-floor loads safely. The job took two weeks, including inspections, and the homeowner now has a fully documented open-concept space with a permit card and engineer's stamp in the file.
For more on how structural carpentry fits into a larger home repair plan, see our Framing & Structural Carpentry page.
Approaches to Beam Repair and Wall Removal in Greensboro
| Approach | Description | Best for |
|---|---|---|
| Sistering a Beam | Installing a new engineered beam alongside an existing sagging or cracked beam, fastened together to share the load. | Beams with sound wood but reduced capacity, or where minimal disruption is desired. |
| Full Beam Replacement | Removing the old beam entirely and installing a new engineered beam (steel, LVL, or solid sawn) sized by an engineer. | Severely damaged, rotted, or undersized beams that cannot safely carry the load. |
| Load-Bearing Wall Removal with Header | Removing a non-structural wall and installing an engineered header (beam) above the opening to carry the loads that the wall previously supported. | Open-concept remodels where a wall divides two rooms and must be removed to create one larger space. |
| Reinforced Header Installation | Installing a new engineered header above a doorway or opening in a load-bearing wall without removing the wall itself. | Widening an existing doorway or opening in a wall while maintaining the wall's integrity above. |
| Joist Reinforcement or Replacement | Sistering or replacing floor joists or rim joists that are cracked, rotted, or undersized, often combined with subfloor repair. | Sagging or bouncy floors, particularly in older homes with original 2x8 or 2x10 joists. |
Each approach begins with a structural assessment and engineered design. We choose the method that is safest, most cost-effective, and best suited to your home's age, materials, and the loads it carries.
Beam Replacement & Load-Bearing Wall Removal Cost in Greensboro: What to Expect
Structural carpentry pricing in Greensboro depends on the scope of the work, the size and complexity of the beam or wall, access to the work area, and whether permits and engineering are required. A straightforward sistering job on a single-story home with good access may start around $3,500, while a full beam replacement or a load-bearing wall removal in a multi-story home with complex loads can easily exceed $8,000 to $15,000 or more. The cost of the engineered beam itself, the structural engineer's fee (typically $500 to $1,500), and the permit are separate line items that vary by the complexity of the design. Getting 2 or 3 estimates from local carpenters ensures you understand what is included and what the real drivers of cost are for your specific project.
We recommend requesting a free estimate so you can compare pricing and scope with confidence. Visit our pricing page for a detailed breakdown and call (336) 203-7049 to schedule a site visit with no obligation.
What to Look for When Hiring a Carpentry Contractor Near Me in Greensboro
Hiring a local carpentry contractor for beam replacement or load-bearing wall removal is a significant decision, and it pays to be deliberate. Look for a contractor who is fully insured, who has been in business locally for several years, and who is willing to walk you through the permitting process and the engineer's specifications before work begins. Ask for references from recent structural jobs, not just general carpentry work. Verify that the contractor understands the specific challenges of Greensboro's older housing stock, the local building code, and the Greensboro Building Inspections Department's requirements. If your home is in a historic district (Fisher Park, Old Irving Park, Aycock, Westerwood, or Glenwood), confirm that the contractor is familiar with any Design Review Board requirements or historic preservation guidelines that may apply.
- Request proof of full insurance coverage (general liability and workers' compensation) before you sign a contract.
- Ask for at least three references from homeowners who have had structural carpentry work completed in the past two years.
- Verify that the contractor will pull the required permits and coordinate with the Greensboro Building Inspections Department throughout the project.
- Confirm that the contractor works with or can recommend a licensed structural engineer if your project requires one.
- Check whether your home is in a historic district and ask the contractor if they have experience navigating any Design Review or preservation requirements.
- Get a detailed written estimate that breaks out labor, materials, engineering, permits, and temporary bracing so you know exactly what you are paying for.
A reputable local contractor will be transparent about timelines, costs, and the permitting process, and will be happy to answer questions before you commit. Contact us for a free estimate at our contact page or call (336) 203-7049.
Beam Replacement & Load-Bearing Wall Removal in Greensboro: Pricing Guide
| Service | Price | Details |
|---|---|---|
| Beam Sistering | Starting at $3,500 | Installing an engineered beam alongside an existing beam to share the load, including temporary bracing and final inspection |
| Full Beam Replacement | Starting at $6,500 | Removing and replacing a failed or undersized beam with an engineered beam, including temporary support and permit coordination |
| Load-Bearing Wall Removal with Header | Starting at $8,000 | Removing a non-structural wall and installing an engineered header, temporary bracing, and finishing drywall and trim work |
| Complex or Multi-Story Projects | On estimate | Structural work in multi-story homes, homes with complex loads, or historic districts requires a site visit and engineer consultation |
| Travel | Included | in Greensboro and surrounding areas, no separate call-out or mileage fee |
| Estimate | Free | Response within 24 hours at (336) 203-7049, no obligation to book, includes site inspection and scope discussion |
Indicative pricing, the exact cost depends on square footage, finish, and site access. Free personalized estimate within 24h at (336) 203-7049.


