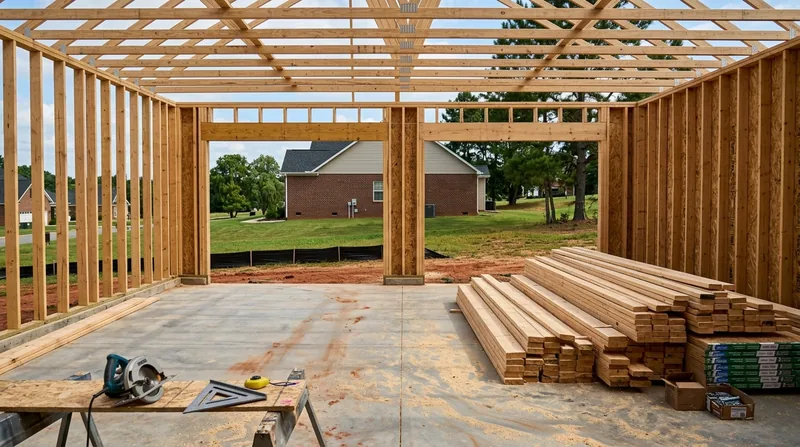




Framing & Structural Carpentry in Greensboro demands precision and an understanding of how the Piedmont's climate and soil affect the wood frame beneath your home. From the century-old heart-pine studs in Fisher Park bungalows to the newer stick framing in Adams Farm subdivisions, Greensboro's mix of housing eras requires carpenters who can read the structure, spot trouble early, and build or repair framing that stays plumb and code-compliant. Water damage from ice storms, sagging floors from decades of moisture, and storm-damaged walls are routine calls in this region. We frame new walls, open up load-bearing sections, repair water-damaged framing, and replace compromised joists and headers with the same crew every time, not rotating subcontractors.
Why Framing & Structural Carpentry Matters in Greensboro's Historic and Newer Homes
Greensboro's housing stock spans more than a century. The older bungalows and Colonial Revival homes in Fisher Park, Old Irving Park, and Aycock have original wood framing exposed to the humid Piedmont climate for generations. The postwar brick ranches and split-levels of Sunset Hills and Starmount Forest, built in the 1950s and 70s, developed moisture problems in their rim joists and sill plates as gutters failed and grading settled. Even newer subdivisions like Adams Farm and Lake Jeanette see framing damage when ice storms topple trees or water intrusion follows poor drainage around the red clay soil. Structural framing is not cosmetic. A sagging floor, a cracked header, or rotted floor joists affect how your home sits and how loads transfer through the frame.
- We assess whether framing can be repaired by sistering new lumber alongside compromised joists or whether full replacement is the honest answer.
- We build new interior walls, basement build-outs, and garage additions with straight studs, proper blocking, and headers sized for the load.
- We open walls for doorways and windows, installing lintels and headers that carry the weight above without sagging over time.
- We repair storm-damaged framing, water-damaged subfloors, and framing behind plaster walls in older neighborhoods where access and precision matter.
- We coordinate with the Greensboro building department on permits for structural changes, including load-bearing wall removal and beam replacement, which commonly require licensed structural engineering and inspection.
Structural framing work is the skeleton of your home. Getting it right the first time prevents costly settling, cracking, and future repairs.
Key info: Greensboro's humid subtropical climate and poor drainage around red clay soil mean water finds its way into rim joists and sill plates. The ice storms that regularly coat the tree canopy also snap branches and topple trees that damage walls and framing. Early intervention stops minor water damage from becoming a major structural repair.
For more information on how water damage affects wood, see our wood rot and dry rot repair page. If you suspect damage from a past pest inspection report, our termite damage repair service covers frame replacement.
How We Handle Framing & Structural Carpentry: Our Process in Greensboro
We start with a clear look at what the framing is doing and why. Is the floor sagging because the joist is undersized, water-damaged, or both? Is the wall bowing because of a failed header or lateral pressure? We explain the pathology, not dramatize it, and propose repair when the wood justifies it. New framing is built to code and plumb. Repairs are sized to the load and the span. Every job gets the same crew from start to finish.
- We inspect the framing in person, identify the damage or deficiency, and photograph the condition for your records.
- We explain what we find, what caused it, and whether repair or replacement is the right move.
- We provide a written estimate that covers labor, materials, and any permits the Greensboro building department requires.
- We schedule the work at a time that fits your schedule and coordinate inspections if the job is permitted.
- We frame or repair the section, ensure everything is plumb and square, and clean up as we go.
- We walk you through the finished work and answer any questions about what we did and why.
Transparency and the same crew on every job mean you know who did the work and can reach them if something shifts or settles later.
Example: A homeowner in the Glenwood district noticed their hardwood floor sagging in the dining room. We found the rim joist had water damage from a failed gutter, and three floor joists were soft. We sistered new pressure-treated joists alongside the damaged ones, replaced the failed rim joist section, and corrected the gutter. The floor is now level, and the framing is sound for another generation.
For related finish work after framing repair, see our finish and trim carpentry service. For sagging floors specifically, visit our floor joist and subfloor repair page.
| Approach | Description | Best for |
|---|---|---|
| Sistering | We bolt or screw new lumber alongside a compromised joist or stud, doubling the load capacity and restoring level and plumb. | Water-damaged or undersized joists that are not completely rotted; partial repairs that preserve existing structure. |
| Full Joist or Header Replacement | We remove the damaged member and install new pressure-treated or solid-sawn lumber, properly sized for the span and load. | Severely rotted or crushed joists; undersized headers in older homes; repairs that require permanent, code-compliant sizing. |
| New Wall Framing | We build new interior walls with 2x4 or 2x6 studs, headers, and blocking, plumb and square, ready for drywall or finish. | Basement build-outs, garage additions, basement bedrooms, and interior remodels in Greensboro homes. |
| Load-Bearing Wall Removal | We install a beam or header to carry the load, support it with posts and footings, and remove the wall. Requires structural engineering and permit. | Opening up a room, removing a wall between kitchen and dining room, or creating an open floor plan. Always engineered and permitted. |
| Storm and Water Damage Repair | We assess and repair framing damaged by fallen trees, ice-storm breakage, or water intrusion. Includes documentation for insurance claims. | Emergency repairs after storms or ice events; water-damaged walls and framing; repairs that qualify for homeowner insurance coverage. |
Framing & Structural Carpentry Cost in Greensboro: What to Expect
Framing and structural carpentry pricing depends on the scope, the wood involved, and whether the Greensboro building department requires a permit and inspection. A sistering repair for one or two floor joists typically starts at $2,500 and covers labor, materials, and fastening. A full joist replacement, rim joist repair, or new interior wall runs higher because of the complexity and materials. Load-bearing wall removal, which requires a licensed structural engineer to size the beam and a permit from the building department, is a larger investment because it involves engineering, the beam itself, posts, footings, and careful sequencing of the removal.
Factors that move the price up include the extent of damage, whether you need multiple joists replaced or just one, access to the area (crawl space vs. basement), the species of wood (pressure-treated lumber costs more than standard framing lumber), and whether the job is permitted. A straightforward sistering job on a single floor joist in an accessible basement may cost less than a job where we have to work in a tight crawl space or remove plaster walls to reach the framing. Always get two or three estimates so you understand what each contractor includes and why their numbers differ.
For a detailed pricing overview and to understand how we estimate larger or more complex jobs, visit our pricing page. Call us at (336) 203-7049 for a free, no-obligation estimate.
What to Look for When Hiring a Framing & Structural Carpentry Contractor Near Greensboro
Hiring a carpenter for structural work is a decision that affects your home's safety and resale value. You want someone who understands Greensboro's climate, can read framing problems honestly, and will explain the repair instead of overselling a replacement. A good contractor is fully insured, gets multiple estimates, checks references from past jobs in your neighborhood, and understands local permitting requirements. If your home is in a historic district like Fisher Park or Old Irving Park, ask whether your contractor has experience with older framing and plaster walls. If the work involves a load-bearing wall or beam sizing, verify that the contractor will coordinate with a licensed structural engineer and pull the required permit from the Greensboro building department. Many HOAs also have architectural review requirements for exterior changes, so confirm whether your project needs HOA approval before work begins.
- Confirm the contractor is fully insured and can provide a certificate of insurance before work starts.
- Ask for references from three recent jobs in Greensboro and call them to ask about quality, cleanup, and communication.
- Get written estimates from at least two contractors so you can compare scope, materials, and labor costs.
- Verify that the contractor understands which jobs require permits and will handle the Greensboro building department paperwork.
- If you live in a historic district or HOA, ask whether the contractor has experience navigating those review processes.
- Ask the contractor to explain what they found, why it failed, and what repair or replacement they recommend and why.
A contractor who listens, explains clearly, and gives you time to decide is one you can trust to do the work right.
Ready to get started? Contact us for a free estimate. We respond within 24 hours at (336) 203-7049.
Framing & Structural Carpentry in Greensboro: Pricing Guide
| Service | Price | Details |
|---|---|---|
| Joist Sistering (one to two joists) | Starting at $2,500 | Labor, fasteners, and materials to sister new lumber alongside water-damaged or undersized joists, restoring level and capacity. |
| Full Joist or Rim Joist Replacement | Starting at $4,500 | Complete removal and replacement of one damaged joist or rim joist section with pressure-treated lumber, including support and fastening. |
| New Interior Wall Framing | Starting at $3,500 | Framing a new interior wall with studs, header, blocking, and bracing, plumb and square, ready for drywall. Cost varies by length and load. |
| Load-Bearing Wall Removal with Beam | On estimate | Requires licensed structural engineering, beam sizing, posts, footings, and permit. Price depends on span, load, and access complexity. |
| Travel and Estimates | Free estimates, no travel fee | Free no-obligation estimate within Greensboro and surrounding service areas. Response within 24 hours at (336) 203-7049. |
Indicative pricing, the exact cost depends on square footage, finish, and site access. Free personalized estimate within 24h at (336) 203-7049.


